Choosing a Pergola: Define Your Terrace and Garden Needs
Clarifying how you want to use your space makes choosing a pergola easier. This guide covers the main planning steps, from roof and side enclosures to furniture layout and installation preparation.
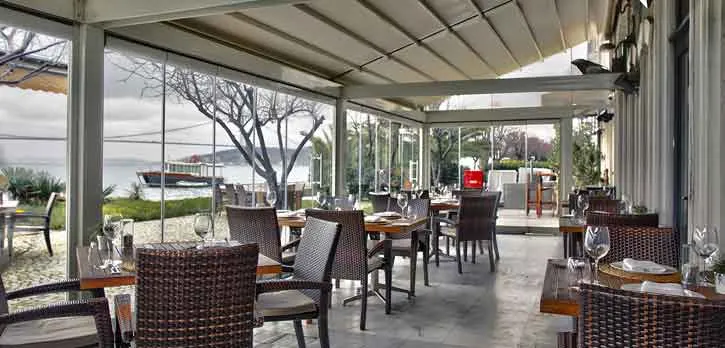
Creating a dining area on a terrace, a seating corner in a garden or an outdoor area for a café brings different needs. When choosing a pergola, begin by describing how you want to use it. A photograph of a project you like can inspire you, but your own space’s dimensions and surroundings should be the basis of the decision.
When and how will you use the space?
Think about the times of day you will sit here, how many people the layout should accommodate and the position of existing furniture. In a business, table spacing, service routes and entrances also matter. When determining the area covered by the roof, consider a layout that lets people move comfortably as well as the outer dimensions.
Describe issues with sun, wind or rain through observations rather than general expectations. For example, show where sunlight enters at a particular time or where water collects on the existing floor. The selected system’s operating limits and instructions for different weather conditions should be explained for that specific product.
Consider the roof and sides together
A pergola design is affected not only by the roof but also by whether its surroundings will remain open or enclosed. If balcony glazing or vertical sliding glass is planned, discuss access points and opening arrangements at the start. This clarifies how different installations will fit together before manufacturing and installation begin.
Prioritise expectations such as preserving the view, ventilation and privacy. A fully open garden and an enclosed space are used differently. Alongside the desired appearance, access for cleaning, furniture layout and movement between enclosed sections should also be considered as part of the installation.
Make the existing structure clear during the survey
- Prepare photos showing walls, columns, the floor and surrounding openings.
- Share approximate dimensions and the positions of furniture to be used.
- Mention water accumulation or known issues with the existing structure.
- Describe electrical and lighting requirements.
- State whether side enclosures are wanted now or later.
Ask for the supporting structure, attachment points and drainage to be assessed on site. A final installation decision should not be made from photographs alone without checking the suitability of the existing structure. Clarify any permission requirements concerning the building or shared areas with the relevant management and specialists before installation.
Compare quotations with the same scope
Check separately which roof, supports, motorised controls, glazing and lighting are included. Having colour and material choices and installation preparations in writing reduces later uncertainty about the scope. Ask for operating instructions and maintenance information to be provided at handover too.
Use Bahadır Otomatik Kapı’s pergola, balcony glazing and vertical sliding glass projects to prepare an initial list for your own space. Share your expectations through a free survey request so we can assess suitable installation options together.